
Save
Ask
Tour
Hide
$542,430
1 Day On Site
1066 Rock Skipper RoadOcean Isle Beach, NC 28469
For Sale|Single Family Residence|Active
3
Beds
3
Total Baths
2
Full Baths
1
Partial Bath
2,498
SqFt
$217
/SqFt
2026
Built
Subdivision:
The Tides at Ocean Isle Beach
County:
Brunswick
Save
Ask
Tour
Hide
Mortgage Calculator
Monthly Payment (Est.)
$2,475Calculator powered by Showcase IDX, a Constellation1 Company. Copyright ©2026 Information is deemed reliable but not guaranteed.
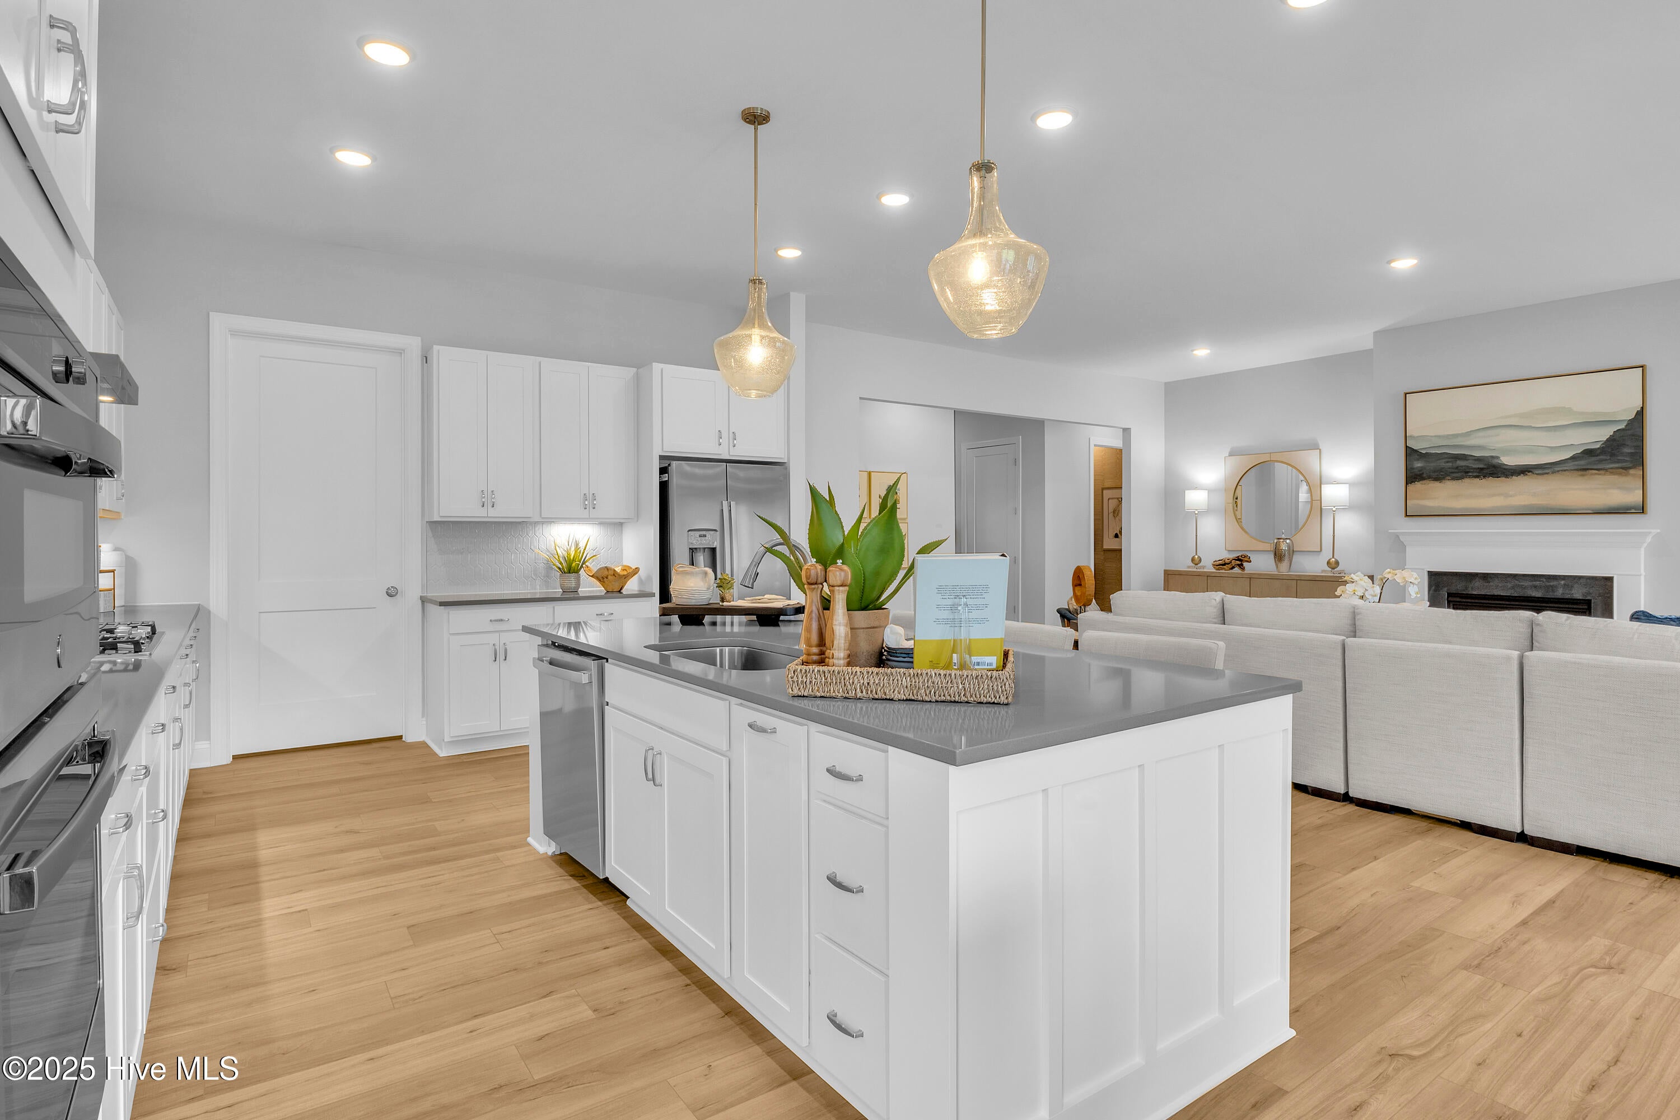
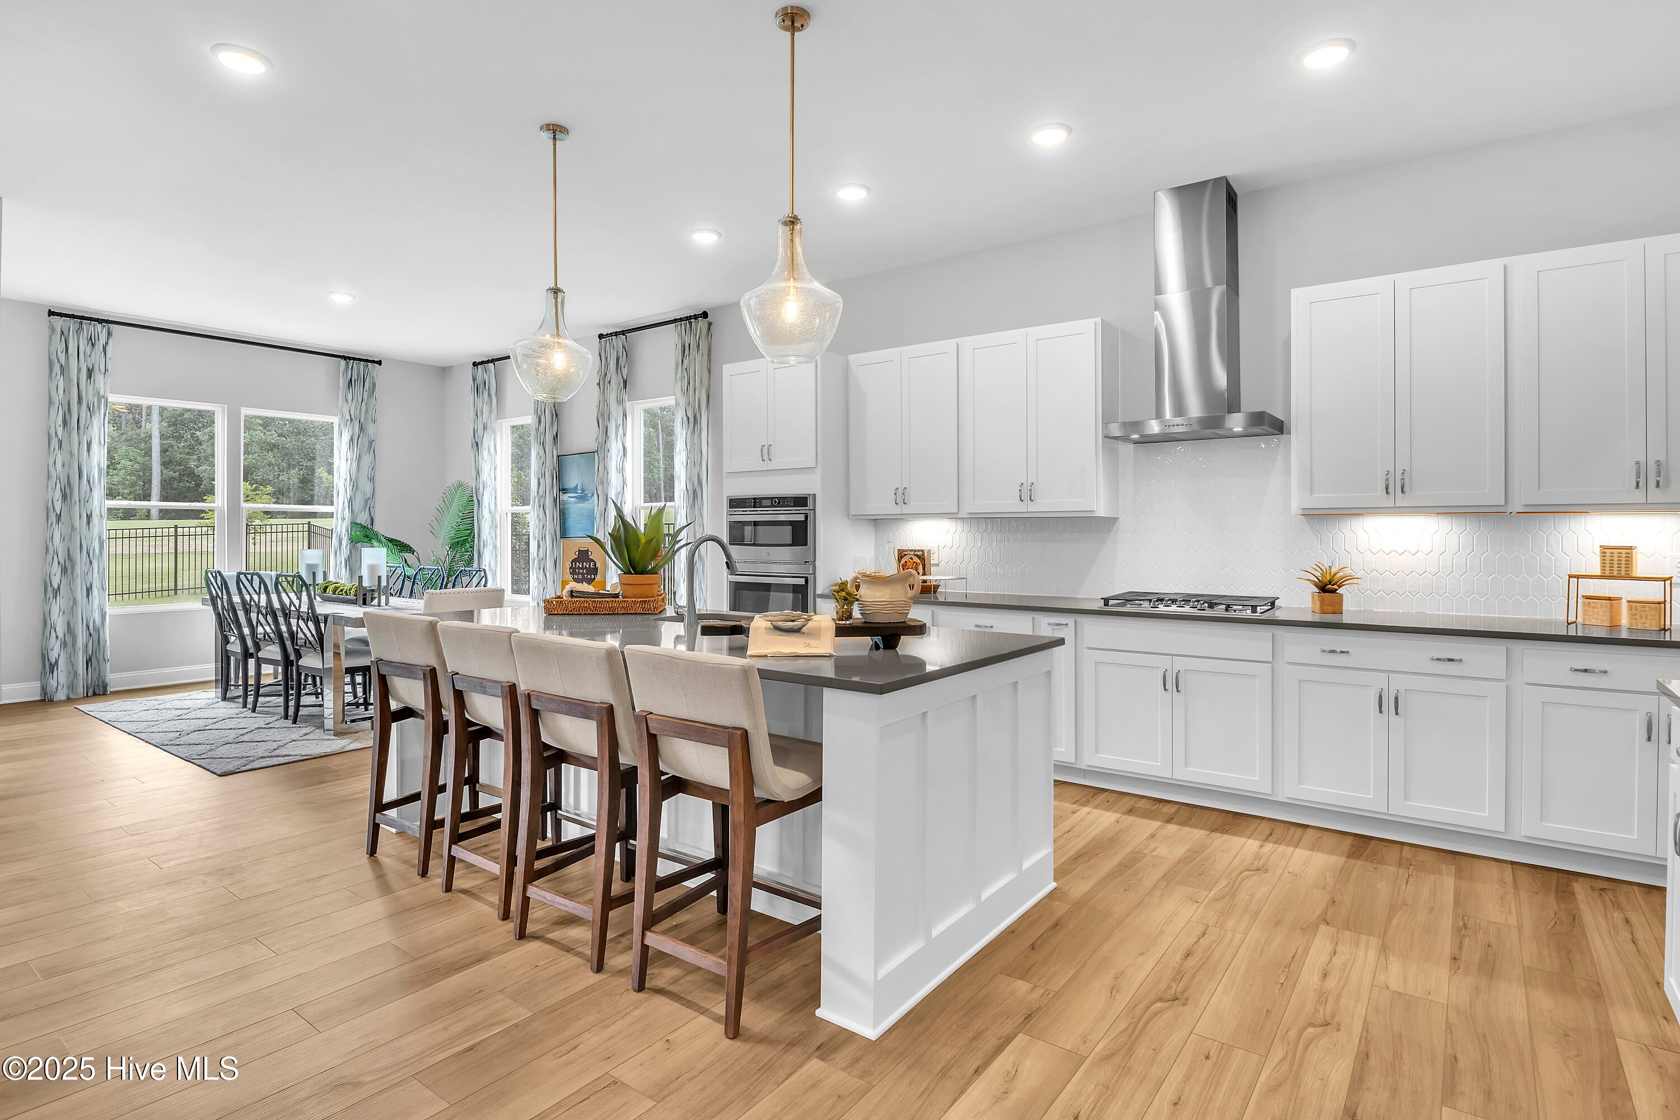
Welcome to the Tides at Ocean Isle Beach, a new Stanley Martin Homes community just 3 miles from the and in the town of Ocean Isle Beach. The Brandt floorplan is also our decorated model - come see it today! 2500 sf with all main level living including the primary bedroom. Wide open and spacious with fireplace and screened in porch and patio. This community will offer a full amenity package - pickleball, bocce ball, clubhouse, fitness center, pavilion, gathering areas with firepit and a private path to Ocean Isle Beach Park. Schedule your tour today with Scott Derendall at 843-491-9393 or Linda Miller at 937-609-2226
Save
Ask
Tour
Hide
Listing Snapshot
Price
$542,430
Days On Site
1 Day
Bedrooms
3
Inside Area (SqFt)
2,498 sqft
Total Baths
3
Full Baths
2
Partial Baths
1
Lot Size
0.2 Acres
Year Built
2026
MLS® Number
100598627
Status
Active
Property Tax
N/A
HOA/Condo/Coop Fees
$65 monthly
Sq Ft Source
N/A
Friends & Family
Recent Activity
| yesterday | Listing first seen on site | |
| yesterday | Listing updated with changes from the MLS® |
General Features
Acres
0.2
Attached Garage
Yes
Foundation
Slab
Garage
Yes
Garage Spaces
2
Green Energy Efficient
LightingThermostat
Levels
One
Number Of Stories
1
Parking
Garage Faces FrontAttachedConcreteGarage Door OpenerPavedGarage
Parking Spaces
2
Pets
Dogs OKCats OKYes
Property Condition
Under Construction
Property Sub Type
Single Family Residence
Security
Smoke Detector(s)
Special Circumstances
Standard
SqFt Total
2498
Style
Patio
Utilities
Cable AvailableSewer ConnectedUnderground UtilitiesWater Connected
Water Source
Public
Zoning
R10
Interior Features
Appliances
Self Cleaning OvenDisposalDishwasherElectric RangeMicrowaveElectric Water Heater
Basement
None
Cooling
Heat Pump
Fireplace
Yes
Flooring
CarpetTile
Heating
Heat PumpElectric
Interior
Master DownstairsWalk-In Closet(s)High CeilingsEntrance FoyerKitchen IslandPantry
Laundry Features
Washer HookupLaundry Room
Window Features
Insulated Windows
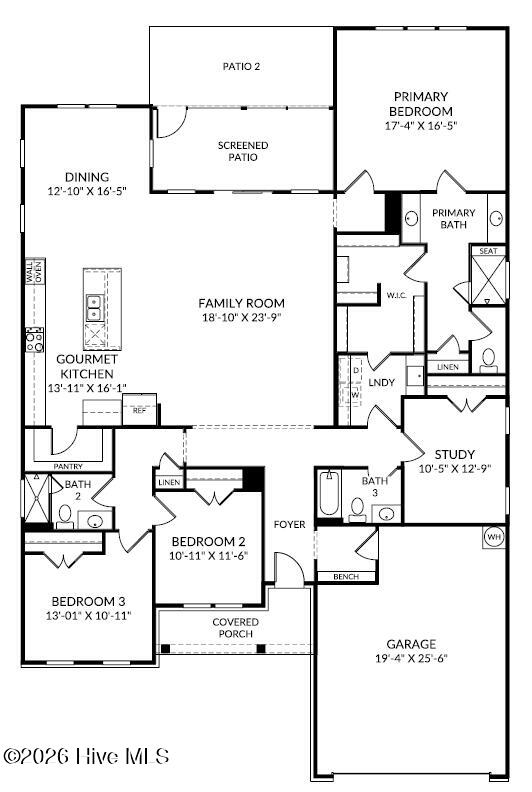
Bedroom 2
Dimensions - 10.11x11.6Level - Main
Bedroom 3
Dimensions - 13.01x10.11Level - Main
Dining Room
Dimensions - 12.1x16.5Level - Main
Family Room
Dimensions - 18.1x23.9Level - Main
Kitchen
Dimensions - 16.1x13.11Level - Main
Master Bedroom
Dimensions - 17.4x16.5Level - Main
Office
Dimensions - 10.5x12.9Level - Main
Save
Ask
Tour
Hide
Exterior Features
Construction Details
Brick VeneerFiber CementFrame
Fencing
None
Frontage
See Remarks
Lot Features
Open Lot
Patio And Porch
CoveredPatioScreenedFront Porch
Pool Features
None
Road Frontage
City StreetState Road
Roof
MetalShingle
View
See Remarks
Waterview
See Remarks
Windows/Doors
Insulated Windows
Community Features
Accessibility Features
Accessible Hallway(s)Accessible Full Bath
Association Amenities
ClubhouseFitness CenterManagementMeeting RoomParty RoomPicnic AreaTrail(s)Sport Court
Association Dues
780
Community Features
PoolSidewalksStreet Lights
Financing Terms Available
CashConventionalFHAVA Loan
HOA Fee Frequency
Annually
Roads
Paved
School District
Brunswick County Schools
Schools
School District
Brunswick County Schools
Elementary School
Union
Middle School
Shallotte Middle
High School
West Brunswick
Listing courtesy of Kathryn P. Willis of SM North Carolina Brokerage LLC

The data relating to real estate on this website comes in part from the Internet Data Exchange program of Hive MLS, and is updated as of 2026-08-26 01:59 AM UTC. All information is deemed reliable but not guaranteed and should be independently verified. All properties are subject to prior sale, change, or withdrawal. Neither listing broker(s) shall be responsible for any typographical errors, misinformation, or misprints, and shall be held totally harmless from any damages arising from reliance upon these data. Copyright 2026 Hive MLS
The data relating to real estate on this website comes in part from the Internet Data Exchange program of Hive MLS, and is updated as of 2026-08-26 01:59 AM UTC. All information is deemed reliable but not guaranteed and should be independently verified. All properties are subject to prior sale, change, or withdrawal. Neither listing broker(s) shall be responsible for any typographical errors, misinformation, or misprints, and shall be held totally harmless from any damages arising from reliance upon these data. Copyright 2026 Hive MLS
Neighborhood & Commute
Source: Walkscore
Save
Ask
Tour
Hide
Did you know? You can invite friends and family to your search. They can join your search, rate and discuss listings with you.